Leave a Message

Thank you for your message. I will be in touch with you shortly.

2 Drury Lane
2 Drury Lane
2 Drury Lane
2 Drury Lane
2 Drury Lane
2 Drury Lane
2 Drury Lane
2 Drury Lane
2 Drury Lane
2 Drury Lane
2 Drury Lane
2 Drury Lane
2 Drury Lane
2 Drury Lane
2 Drury Lane
2 Drury Lane
2 Drury Lane
2 Drury Lane
2 Drury Lane
2 Drury Lane
2 Drury Lane
2 Drury Lane
2 Drury Lane
2 Drury Lane
2 Drury Lane
SEE ALL PHOTOS
2 Drury Lane
2 Drury Lane
2 Drury Lane
2 Drury Lane
2 Drury Lane
2 Drury Lane
2 Drury Lane
2 Drury Lane
2 Drury Lane
2 Drury Lane
2 Drury Lane
2 Drury Lane
2 Drury Lane
2 Drury Lane
2 Drury Lane
2 Drury Lane
2 Drury Lane
2 Drury Lane
2 Drury Lane
2 Drury Lane
2 Drury Lane
2 Drury Lane
2 Drury Lane
2 Drury Lane
2 Drury Lane
Sold

2 Drury Lane

2 Drury Lane, Bethlehem, NY 12054

$330,000
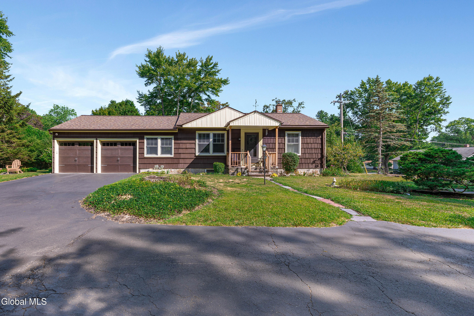
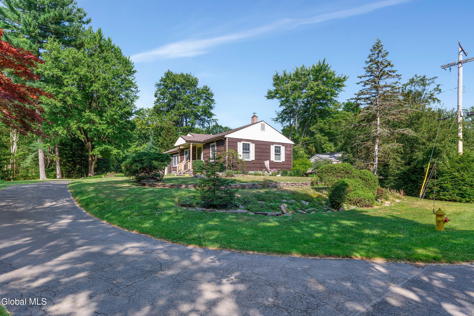
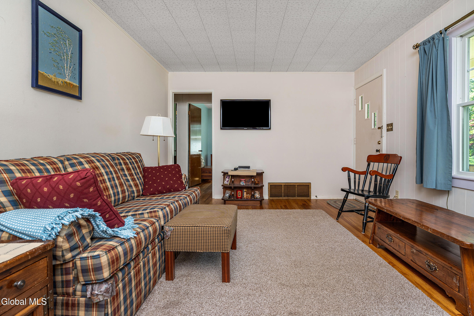
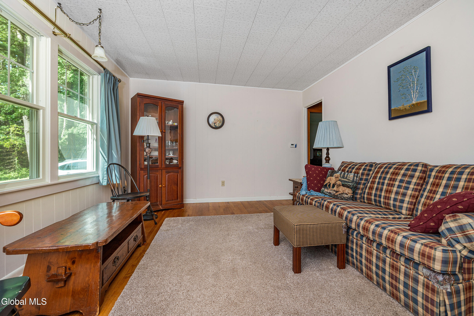
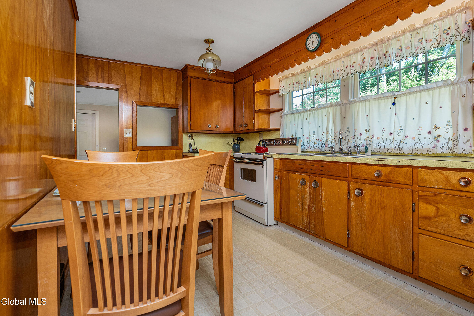
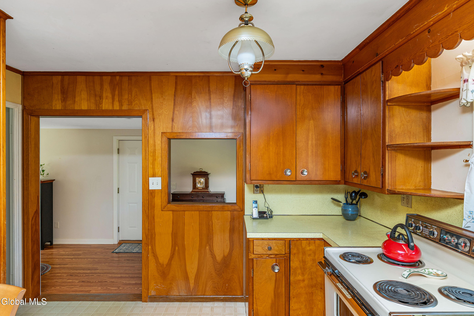
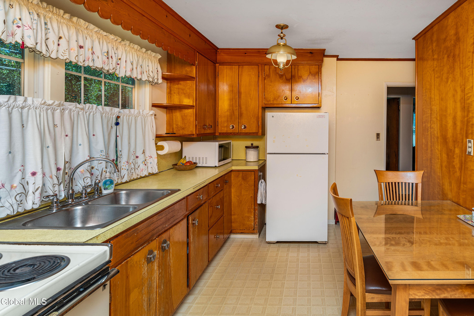
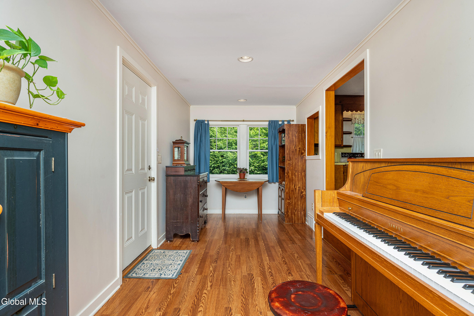
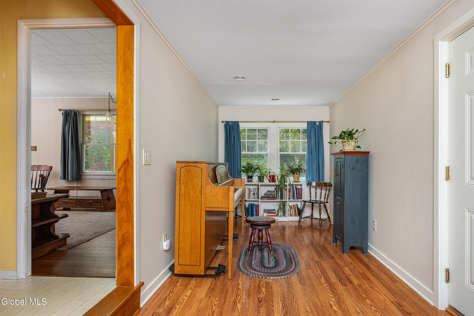
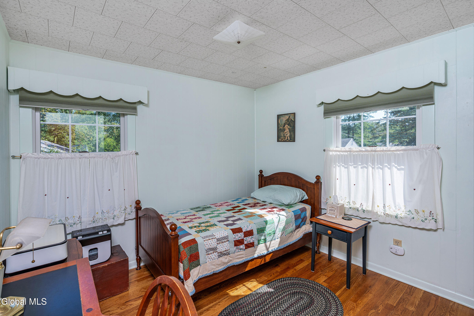
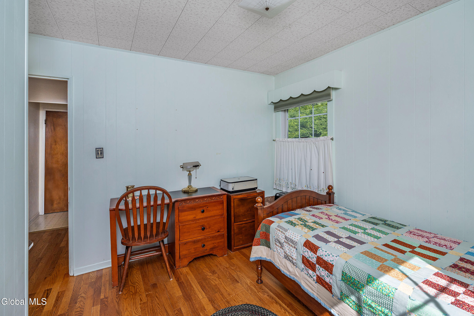
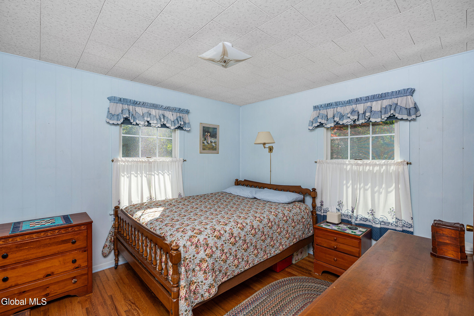
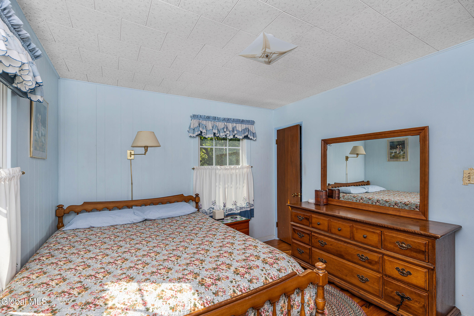
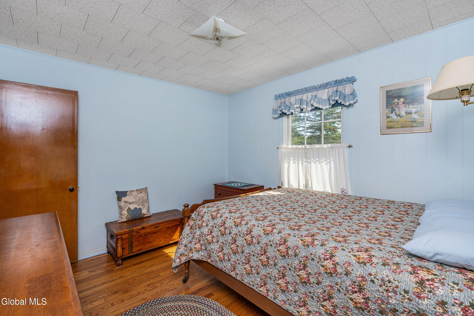
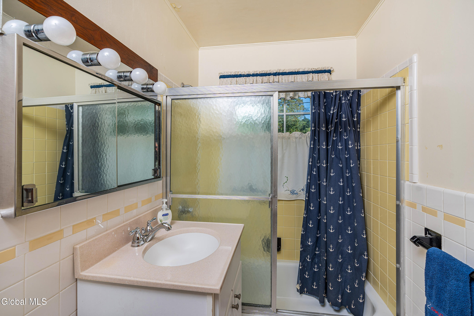
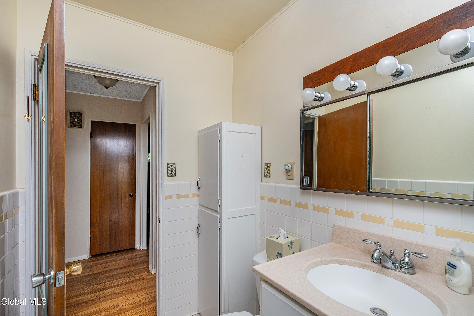
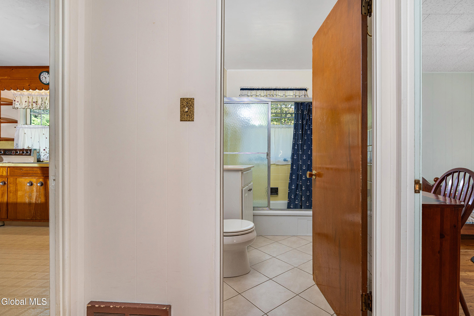
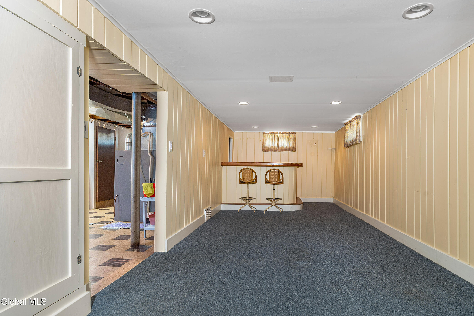
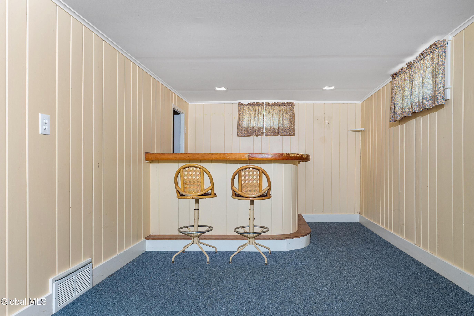
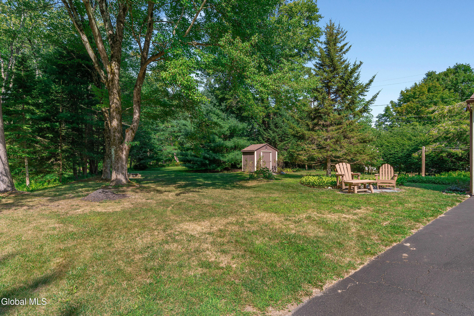
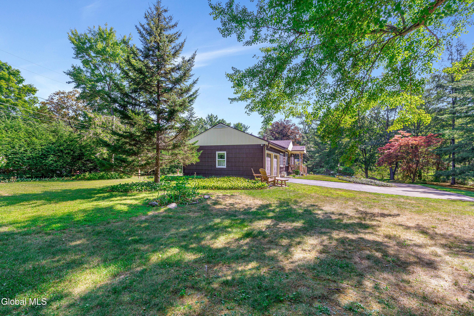
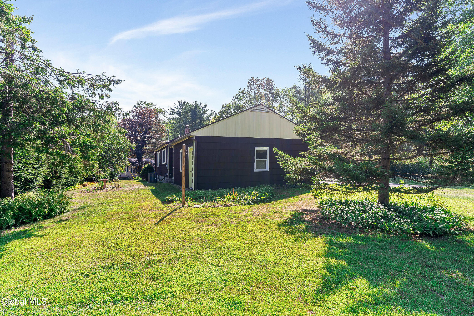
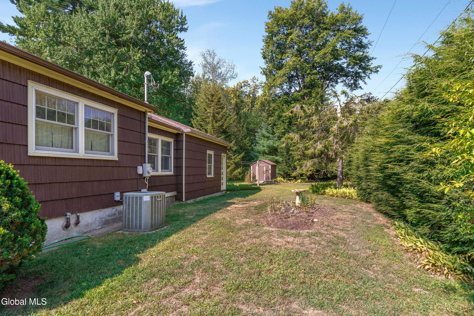
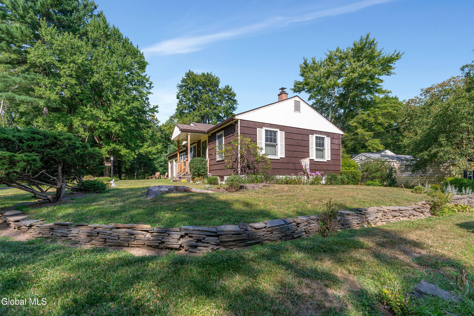
So much to say about this lovingly cared for ranch home! Situated on over half an acre, enjoy this park-like piece of property all year round! (It includes a second deeded parcel (97.05-4-6) situated to the left of the garage.) Enter & be greeted with beautiful hardwood floors, a sun-drenched living room, sweet kitchen, two bedrooms & full bath. The addition between the garage & kitchen has great use as a family room, dining room, home office or for guests as a possible third bedroom. Many memories were made in the basement! Outside envision a massive garden, pool or whatever you can dream of! Tons of storage in the attic. A beautiful place to call home.

2
beds

2
baths

992 Sq.Ft. LIVING AREA

0.52 Acres lot

Melissa O'Reilly

Melissa O'Reilly

Features & Amenities

Interior

  • total bedrooms2
  • Total bathrooms2
  • full bathroom1
  • half bathroom1
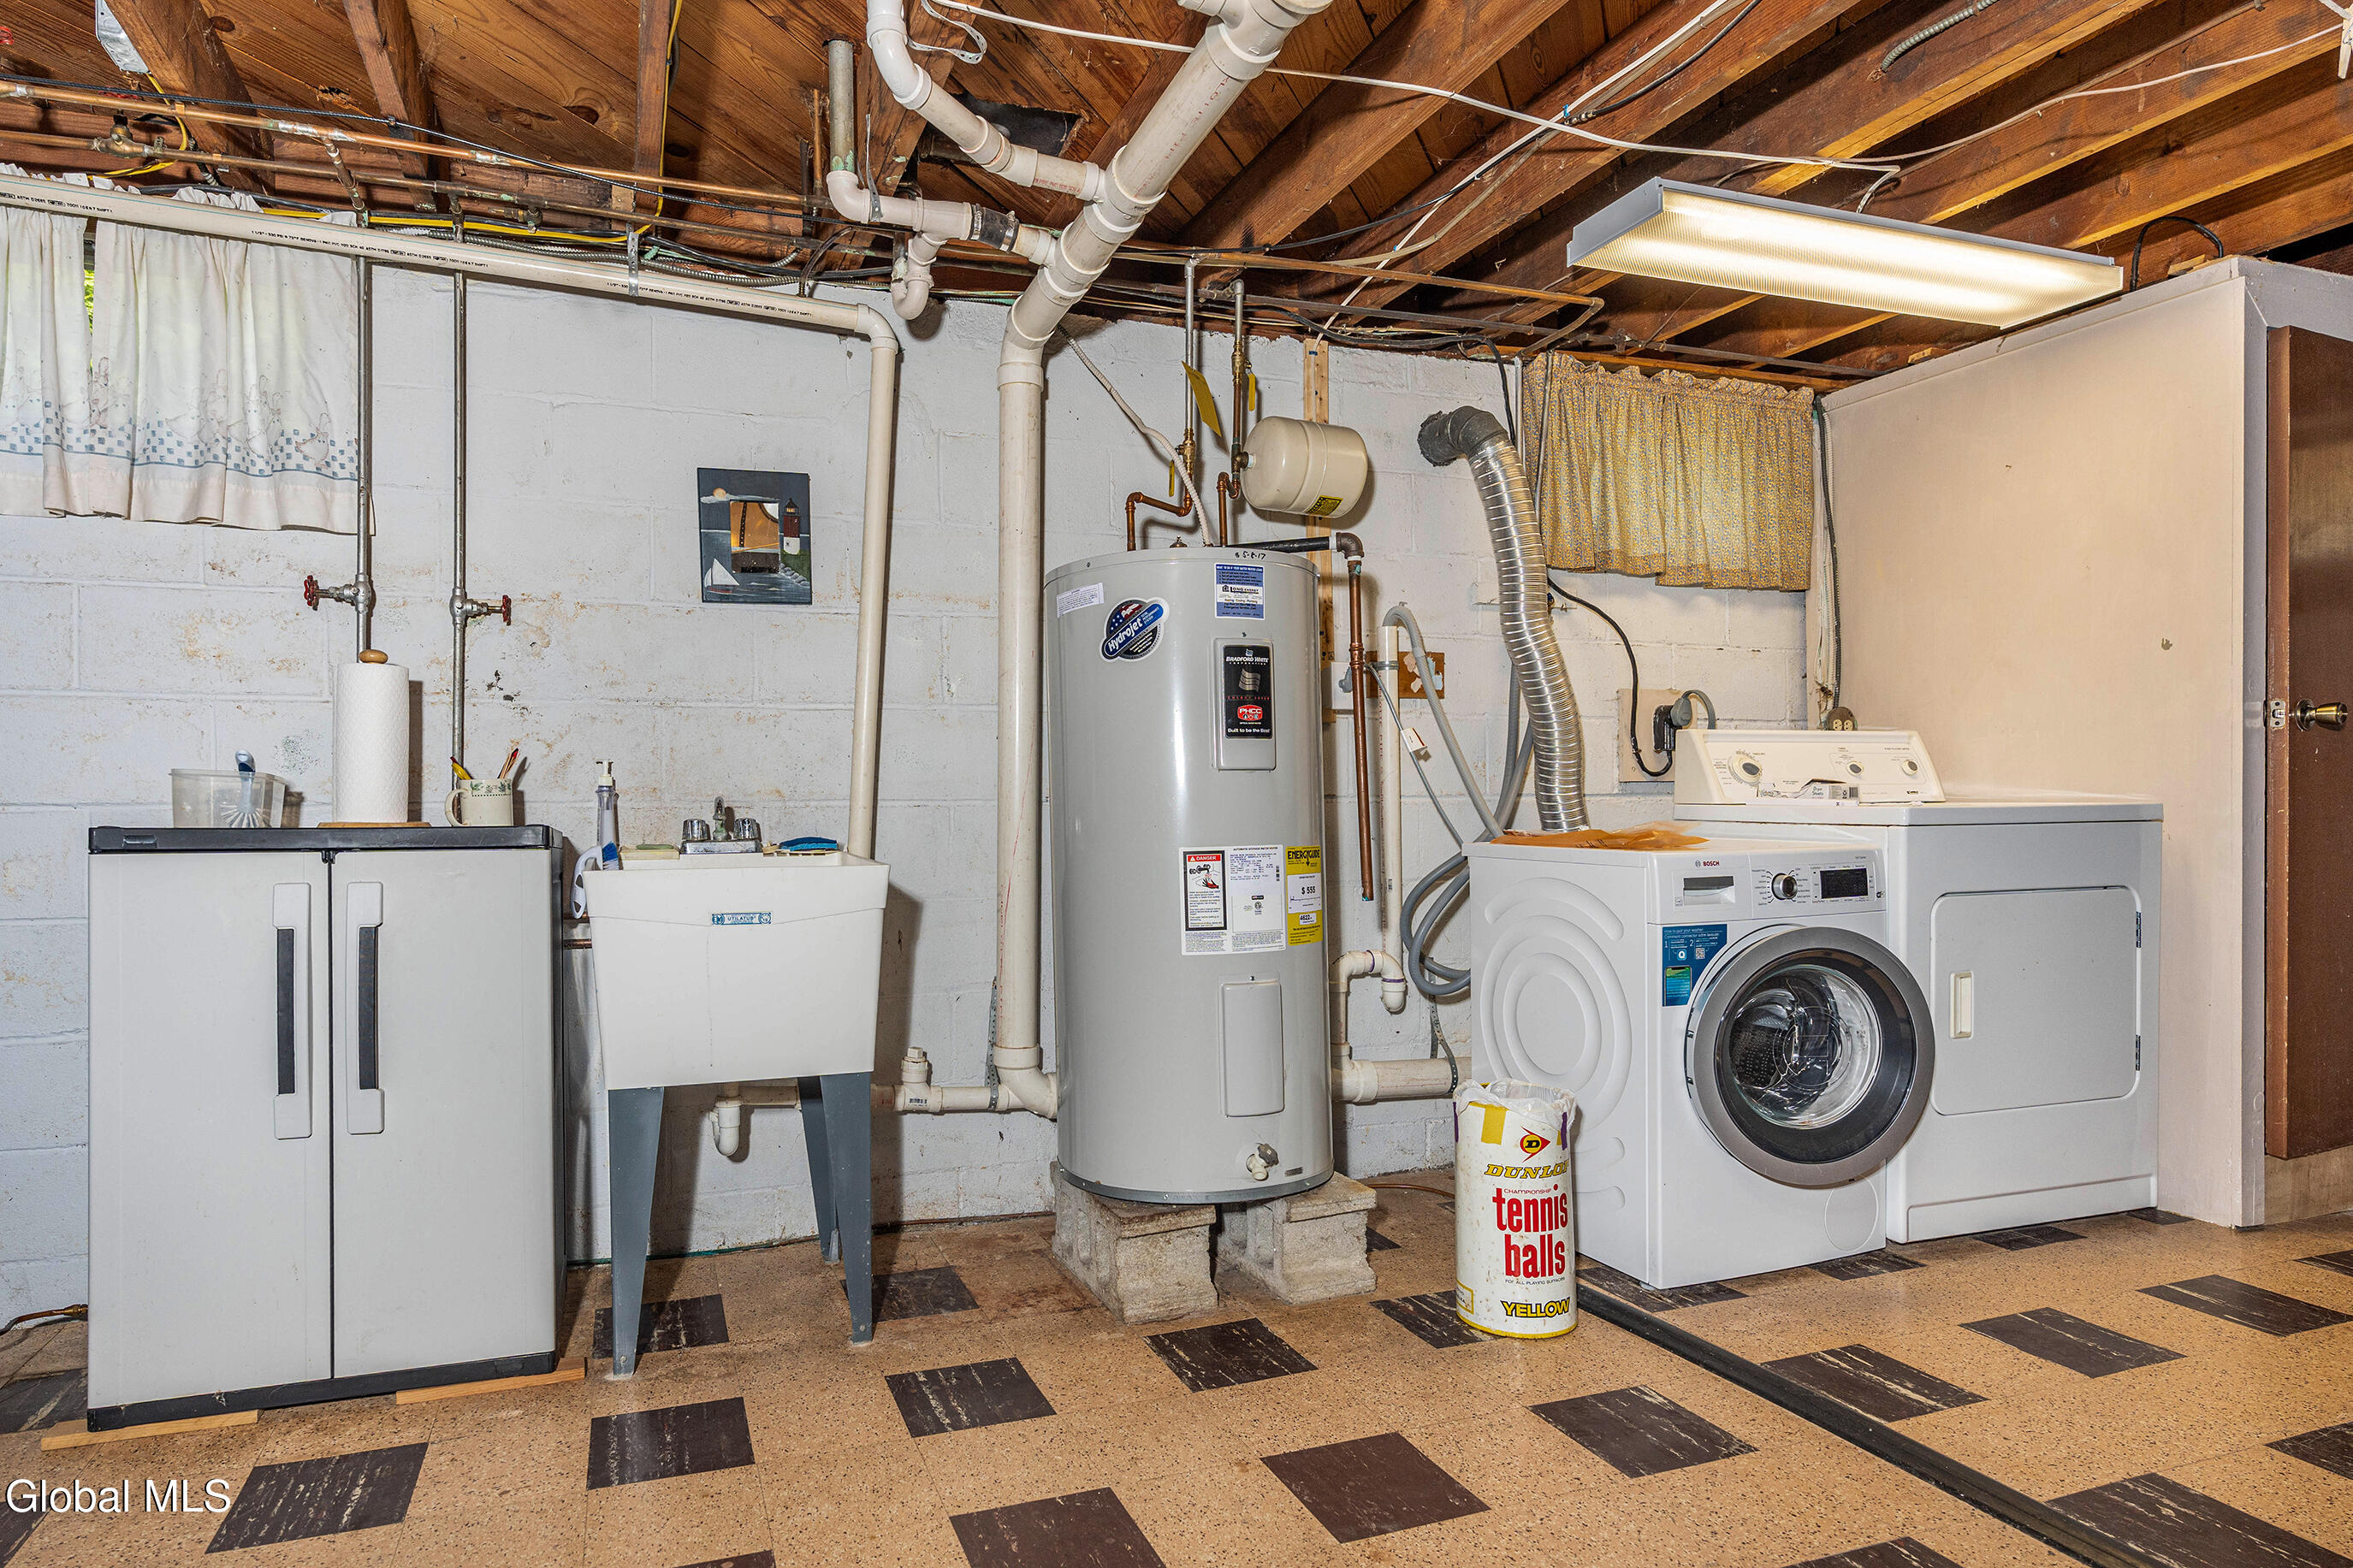
  • Laundry room In Basement
  • Flooring Hardwood
  • APPLIANCES Electric Oven, Refrigerator, Washer/Dryer
  • other interior Features Eat-in Kitchen

Area & Lot

  • Status Sold
  • Living Area992 Sq.Ft.
  • Lot Area0.52 Acres
  • MLS® ID202524072
  • TypeResidential
  • YEAR BUILT1950
  • Architecture StylesRanch
  • Elementary SchoolHamagrael
  • High SchoolBethlehem Central
  • School DistrictBethlehem

Exterior

  • Garage Space2.0
  • water SourcePublic
  • roofAsphalt
  • lot featuresLevel
  • parkingPaved, Attached, Driveway
  • HEAT TYPEForced Air, Oil
  • AIR CONDITIONINGCentral Air
  • sewerPublic Sewer
  • other exterior FeaturesDrive-Paved

Financial

  • Sales Price$330,000
  • Real Estate Tax $6,016/yr

A Better Real Estate Experience

A trusted guide every step of the way, from finding your dream lake house to selling your current property. I combine local expertise, strategic marketing, and a client-focused approach to make the process seamless and rewarding. Let’s work together to turn your Lake George real estate goals into reality.

Follow Me on Instagram